


What do a health campus that reimagines the patient experience, a city hall and art center that connects community and culture, and an academic building that uses innovative strategies to reduce energy use have in common? All were honored during the inaugural American Institute of Architects (AIA) Indiana Committee on the Environment (COTE) Design Awards.
“The projects recognized through the inaugural COTE Design Awards demonstrate how design excellence and environmental stewardship can work together to create lasting impact,” said Jason Shelley, Hon. AIA, executive director of AIA Indiana. “These teams are designing buildings that serve their communities while advancing sustainability, performance, and community well-being for the long-term.”
The AIA Indiana COTE Design Awards recognize projects that demonstrate excellence in sustainable design and align with the AIA Framework for Design Excellence. This framework informs progress toward a zero-carbon, healthy, just, resilient and equitable built environment.
The 2026 award recipients are:
Merit Award, New Construction (Project Cost Greater Than $5 Million)
Eskenazi Health Thomas & Arlene Grande Campus
Architect: arcDESIGN, Indianapolis
The Eskenazi Health Thomas & Arlene Grande Campus brings comprehensive healthcare, mental health services, and community resources to Northeast corridor. Located at 6002 E. 38th St., the LEED Silver-certified facility was shaped through extensive community engagement and serves as a hub for neighborhood activities and support services. The jury praised the project's comprehensive approach to the AIA Framework for Design Excellence, commitment to achieving LEED certification, and strong focus on equitable communities.
Merit Award, New Construction (Project Cost Greater Than $5 Million)
Fishers City Hall & Art Center
Architect: DELV Design, Indianapolis
The Fishers City Hall & Art Center reimagines the role of a civic building in one of Indiana's fastest-growing communities. Replacing an outdated city hall, the facility combines government offices, gallery space, classrooms, and a flexible theater to create a destination for civic engagement, arts, and culture in the heart of downtown Fishers. The jury recognized the project's purposeful landscape design, innovative water management strategies, and thoughtful approach to creating a civic space that is accessible, adaptable, and welcoming.
Citation Award, New Construction (Project Cost Greater Than $5 Million)
Rose-Hulman Institute of Technology Fowler Academic Building
Architect: RATIO Design, Indianapolis
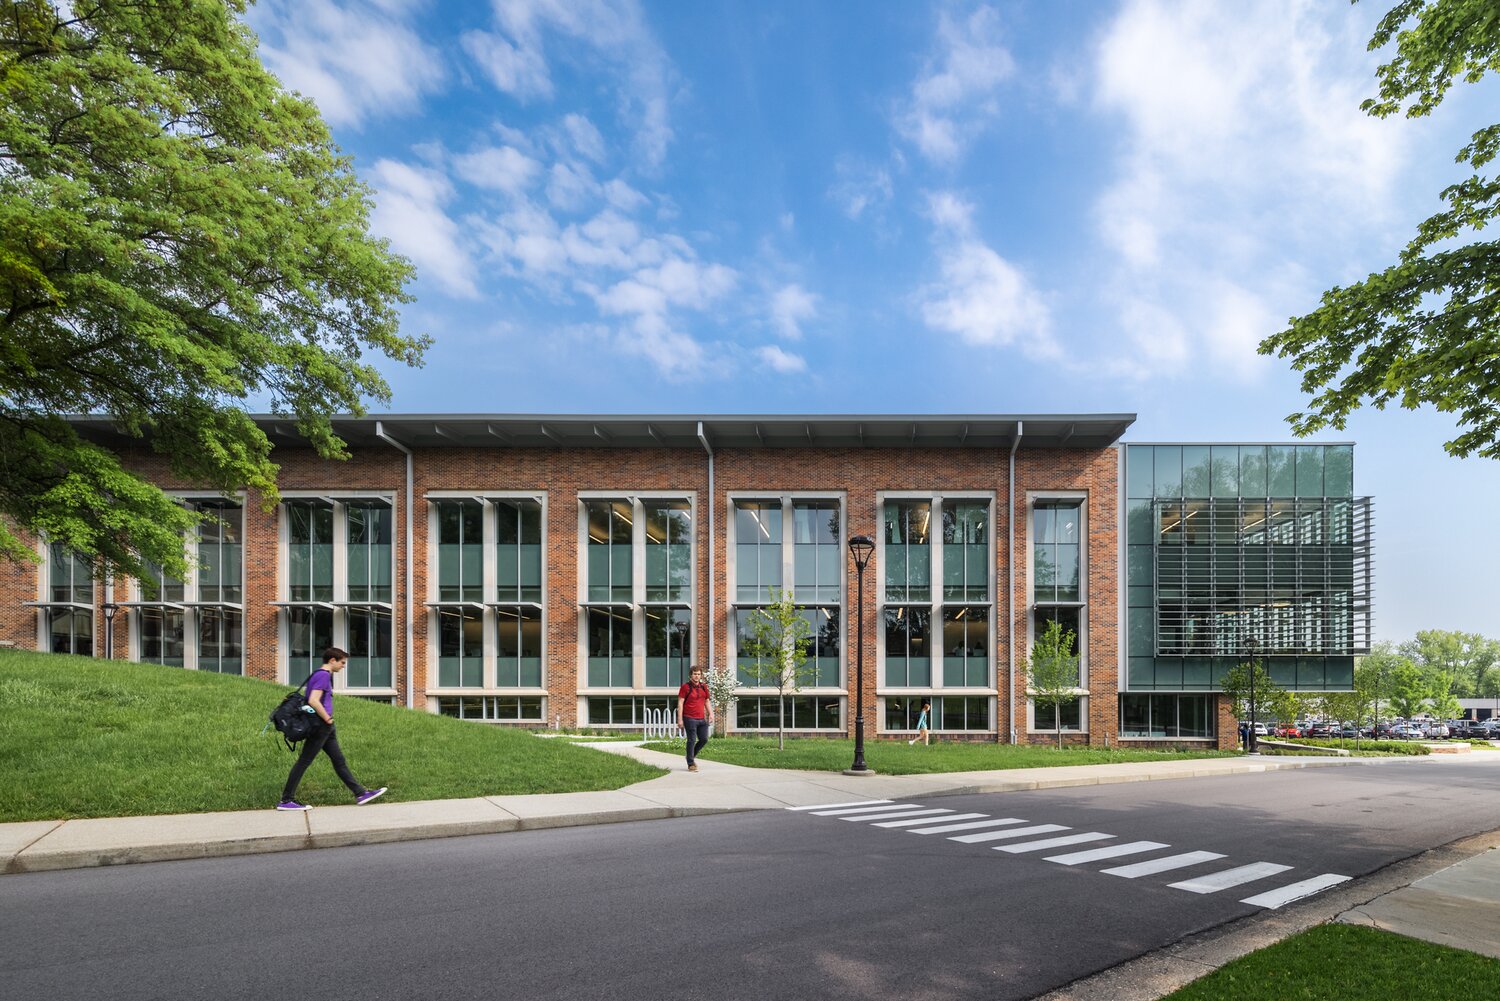
The Fowler Academic Building at Rose-Hulman Institute of Technology combines state-of-the-art science and engineering spaces with a strong focus on student wellness. As Indiana's first WELL-certified higher education facility, the building incorporates daylighting, flexible learning environments, and spaces that support physical and mental well-being while advancing academic success. The jury recognized the project’s innovative design approach to reducing energy use, along with the thoughtful incorporation of glass and shading to bring natural light into the building.
The award recipients were selected by a jury of their peers from across the Midwest, led by jury chair Sean Costello, AIA, CPHC, LEED Green Associate, of DIEKEMA HAMANN Architecture & Engineering, Grand Rapids, Michigan.


